

3204 VioletSan Luis Obispo, CA 93401
Mortgage Calculator
Monthly Payment (Est.)
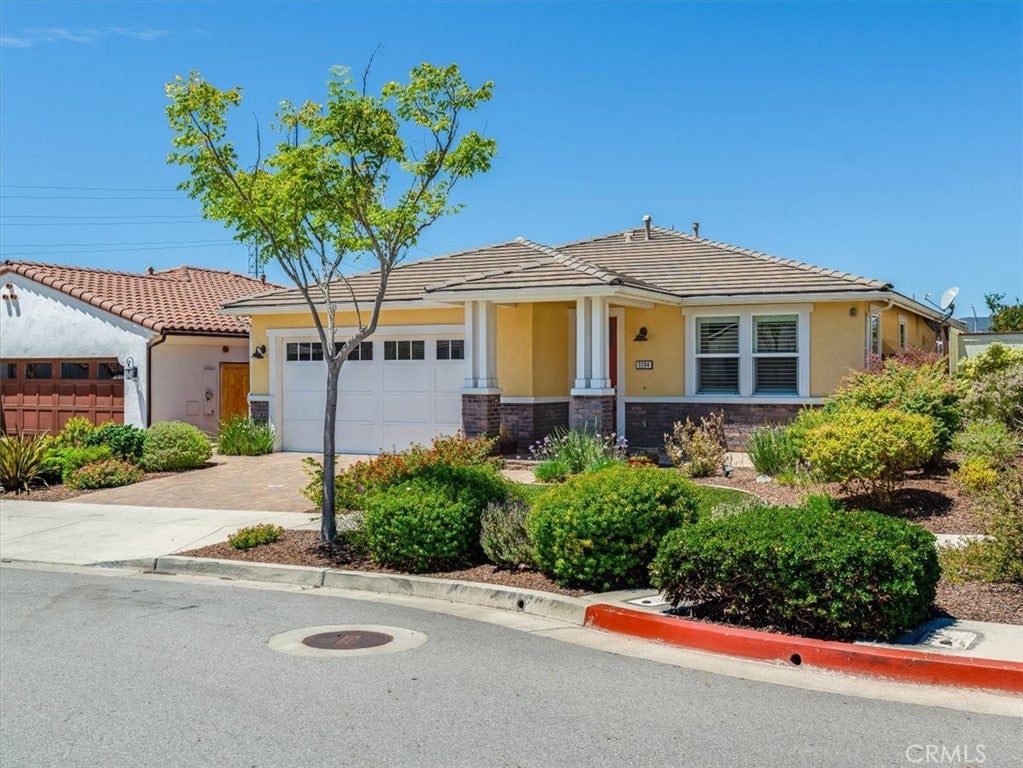
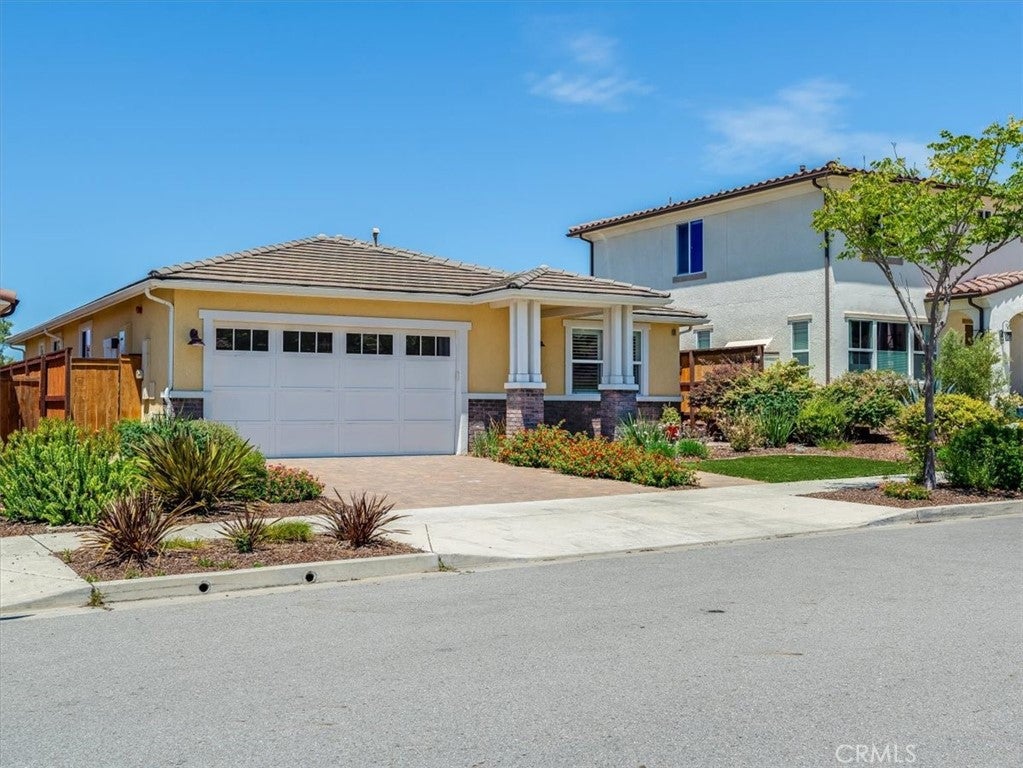
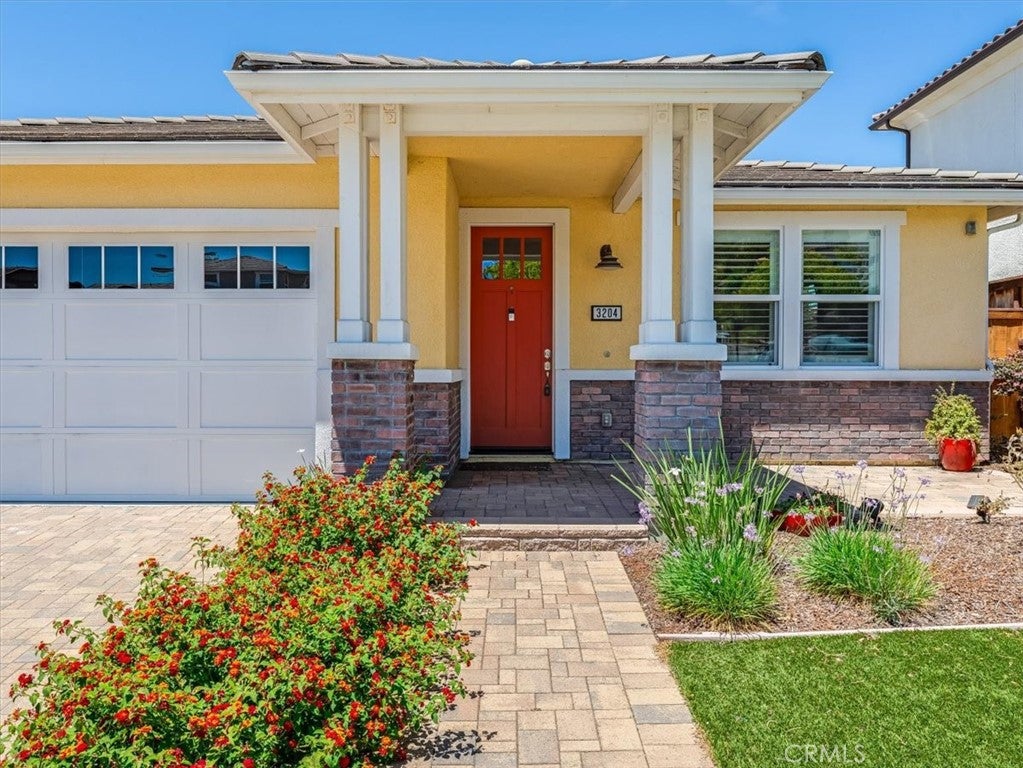
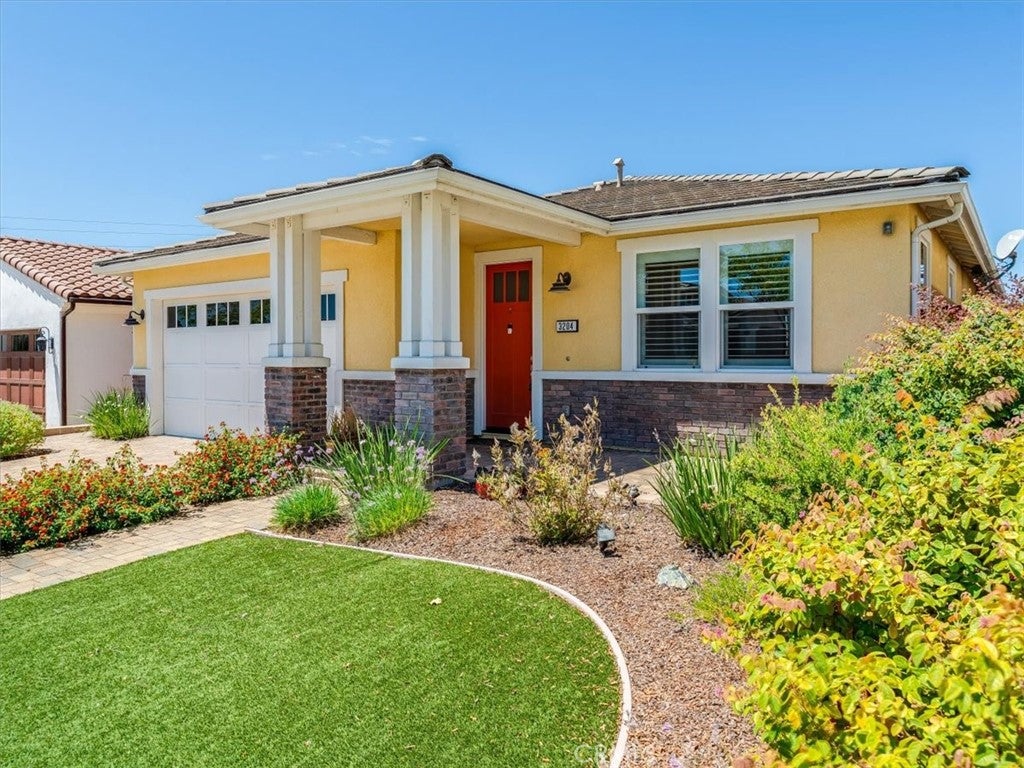
$6,159This beautiful 3-bedroom 2 bath home is located in the lovely Serra Meadows neighborhood! This home is perfect for everyday living or those looking to entertain. An abundance of natural light flows through the open concept floorplan from the living room to the kitchen/dining room. Relax in the Living room and watch the 60" mounted TV or enjoy the gas fireplace. A cook's kitchen has quartz counter tops, dual oven, and has a large kitchen island with matching bar stools. The home has gorgeous Real wood flooring in living room, dining room. kitchen and hallway. The Primary bedroom is your special retreat, with the primary bathroom you can unwind in the soaking tub and have plenty of room in the morning with dual vanities, the large shower, and walk-in closet. The second bathroom has a soaking tub and tile flooring. The handy laundry room has a laundry sink and includes the washer and dryer. The home has Forced air heating and central air conditioning system for those hot days. The tankless water keeps the water warm on those long showers. The inviting backyard has a 6-person hot tub, included outdoor furniture and a glass gas firepit ready for you to enjoy. The two-car garage also has a mounted tv to enjoy while working on your projects.
| yesterday | Listing first seen on site | |
| yesterday | Listing updated with changes from the MLS® |

This information is for your personal, non-commercial use and may not be used for any purpose other than to identify prospective properties you may be interested in purchasing. The display of MLS data is usually deemed reliable but is NOT guaranteed accurate by the MLS. Buyers are responsible for verifying the accuracy of all information and should investigate the data themselves or retain appropriate professionals. Information from sources other than the Listing Agent may have been included in the MLS data. Unless otherwise specified in writing, the Broker/Agent has not and will not verify any information obtained from other sources. The Broker/Agent providing the information contained herein may or may not have been the Listing and/or Selling Agent.
Did you know? You can invite friends and family to your search. They can join your search, rate and discuss listings with you.